
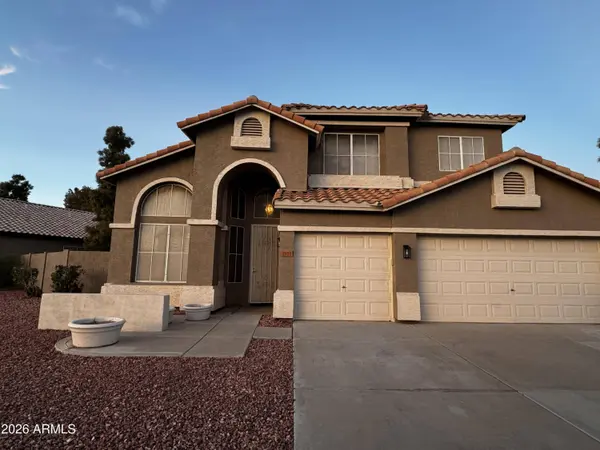
2655 S 158TH Drive
Goodyear, AZ 85338
- 3 Beds
- 2.5 Baths Full Baths: 2 Half Baths: 1
- 2,259 SqFt
- 10,554 Lot Size
- 1994 Year Built
VIRTUAL TOUR
GALLERY
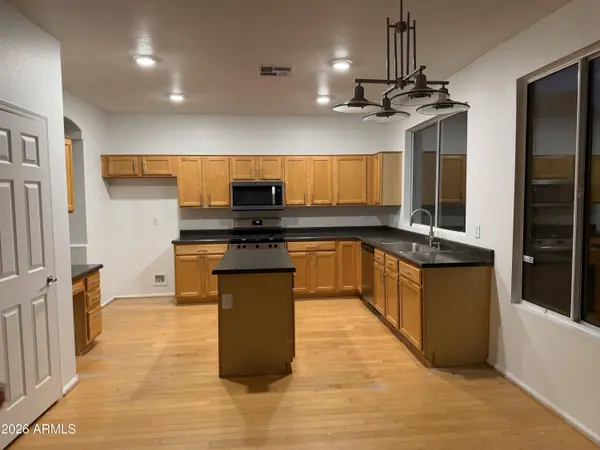
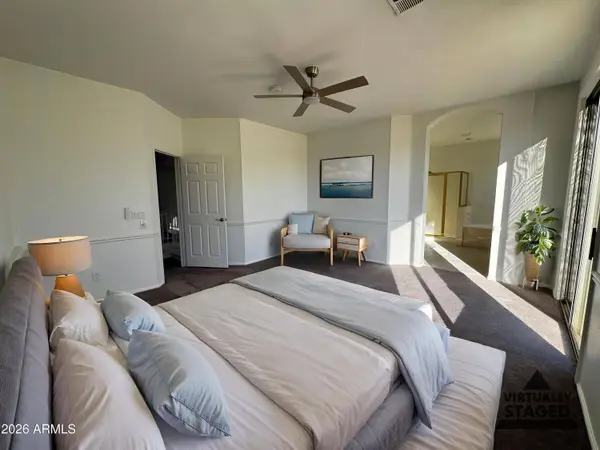
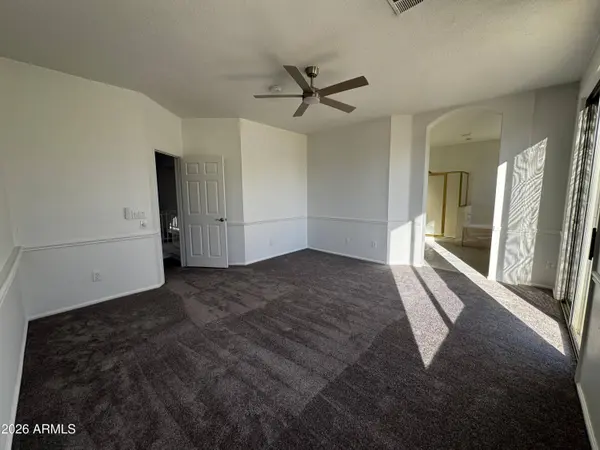
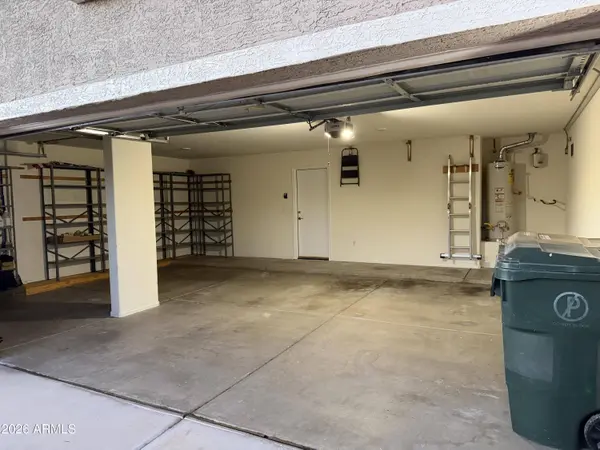
PROPERTY DETAIL
Key Details
Property Type Single Family Home
Sub Type Single Family Residence
Listing Status Active
Purchase Type For Sale
Square Footage 2, 259 sqft
Price per Sqft $199
Subdivision Estrella Vista Parcel 7A Lot 1-73 Tr A B
MLS Listing ID 7079507
Bedrooms 3
Full Baths 2
Half Baths 1
HOA Y/N No
Year Built 1994
Annual Tax Amount $1,625
Tax Year 2025
Lot Size 10,554 Sqft
Acres 0.24
Property Sub-Type Single Family Residence
Source Arizona Regional Multiple Listing Service (ARMLS)
Location
State AZ
County Maricopa
Community Estrella Vista Parcel 7A Lot 1-73 Tr A B
Area Maricopa
Direction From I-10, exit Estrella Pkwy and head south. Turn east on W Yuma Rd, then south on S 157th Ave, west on W Shiloh Ave, and south on S 158th Dr to the property at 2655 S 158th Dr
Rooms
Other Rooms Loft, Family Room
Master Bathroom Double Sink
Master Bedroom Upstairs
Den/Bedroom Plus 5
Separate Den/Office Y
Building
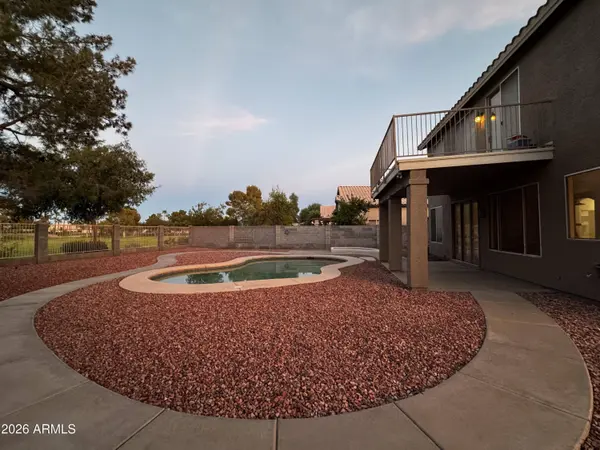
Lot Description Borders Common Area, North/South Exposure, Gravel/Stone Front, Gravel/Stone Back
Story 2
Builder Name DEL WEBB'S COVENTRY HOMES CONS
Sewer Public Sewer
Water Public
New Construction No
Interior
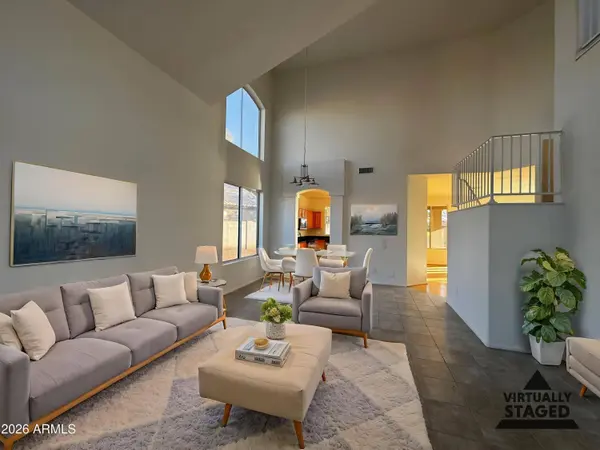
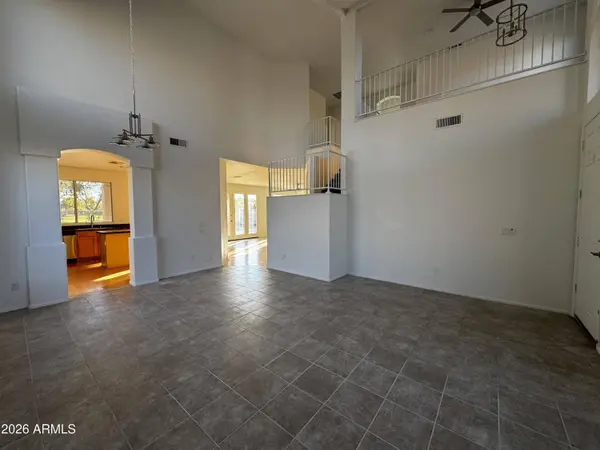
Interior Features Double Vanity, Upstairs, Vaulted Ceiling(s), Kitchen Island, Pantry, Full Bth Master Bdrm, Separate Shwr & Tub, Laminate Counters
Heating Forced Air
Cooling Central Air, Ceiling Fan(s), Programmable Thmstat
Flooring Carpet, Tile, Wood
Fireplaces Type Family Room
Fireplace Yes
Window Features Screens,Dual Pane
Appliance Reverse Osmosis, Refrigerator, Built-in Microwave, Dishwasher, Gas Range, Gas Oven
SPA None
Laundry Wshr/Dry HookUp Only
Exterior
Parking Features Attached Garage, RV Access/Parking, Garage Door Opener
Garage Spaces 3.0
Garage Description 3.0
Fence Back Yard, Block, Wrought Iron
Pool Variable Speed Pump, Outdoor
Utilities Available APS
View Trees/Woods
Roof Type Tile,Rolled/Hot Mop
Porch Patio
Total Parking Spaces 3
Private Pool Yes
Schools
Elementary Schools Desert Star
Middle Schools Desert Star
High Schools Desert Edge High School
School District Agua Fria Union High School District
Others
HOA Fee Include No Fees
Senior Community No
Tax ID 500-06-440
Ownership Fee Simple
Acceptable Financing VA Loan, Cash, Conventional, FHA
Horse Property N
Disclosures Seller Discl Avail
Possession By Agreement
Listing Terms VA Loan, Cash, Conventional, FHA
SIMILAR HOMES FOR SALE
Check for similar Single Family Homes at price around $450,000 in Goodyear,AZ

Active
$484,500
16450 W LILAC Street, Goodyear, AZ 85338
Listed by Sharon Kay Andrade of HomeSmart4 Beds 2.5 Baths 2,305 SqFt
Open House
$473,995
15829 W VOGEL Avenue, Goodyear, AZ 85338
Listed by John Bargnesi of Sekisui House Arizona3 Beds 2 Baths 1,860 SqFt
Open House
$599,995
16931 W DESERT Lane, Goodyear, AZ 85338
Listed by John Bargnesi of Sekisui House Arizona5 Beds 3 Baths 2,800 SqFt
CONTACT
