
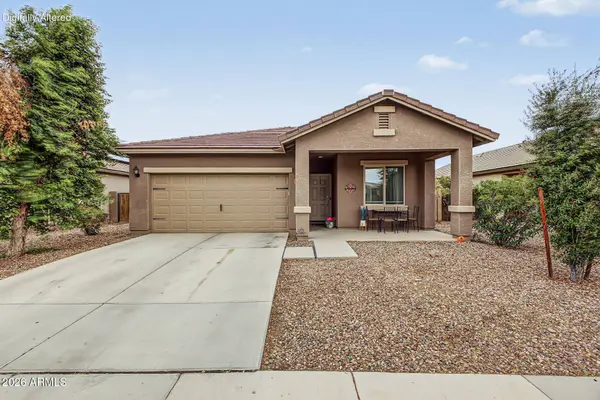
24493 W GREGORY Road
Buckeye, AZ 85326
- 3 Beds
- 2 Baths Full Baths: 2
- 1,551 SqFt
- 6,095 Lot Size
- 2015 Year Built
GALLERY
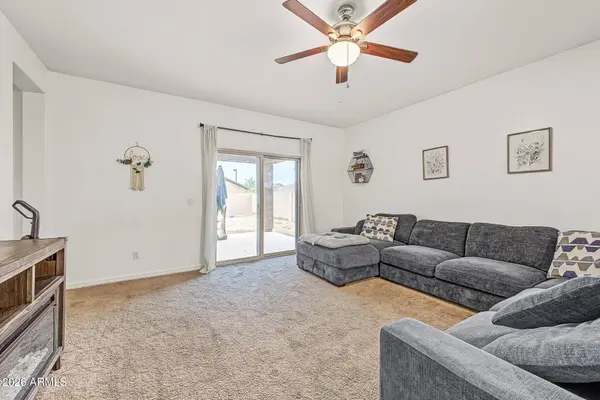
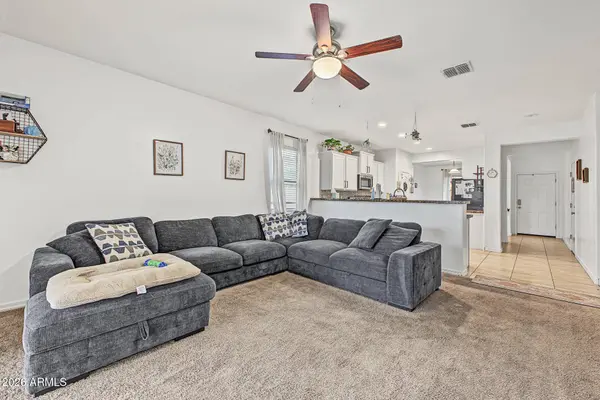
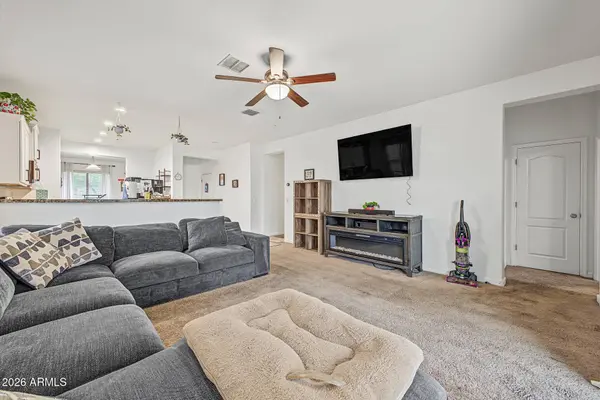
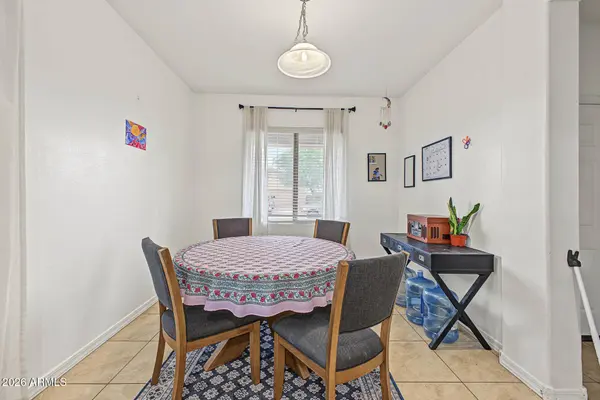
PROPERTY DETAIL
Key Details
Property Type Single Family Home
Sub Type Single Family Residence
Listing Status Active Under Contract
Purchase Type For Sale
Square Footage 1, 551 sqft
Price per Sqft $228
Subdivision Crystal Vista
MLS Listing ID 7082767
Style Ranch
Bedrooms 3
Full Baths 2
HOA Fees $98/mo
HOA Y/N Yes
Year Built 2015
Annual Tax Amount $1,624
Tax Year 2025
Lot Size 6,095 Sqft
Acres 0.14
Property Sub-Type Single Family Residence
Source Arizona Regional Multiple Listing Service (ARMLS)
Location
State AZ
County Maricopa
Community Crystal Vista
Area Maricopa
Direction Head south on S Apache Rd, Turn right onto W Gregory Rd, Turn right to stay on W Gregory Rd. The property will be on the left.
Rooms
Master Bathroom Separate Shower Tub
Master Bedroom Split
Den/Bedroom Plus 3
Separate Den/Office N
Building
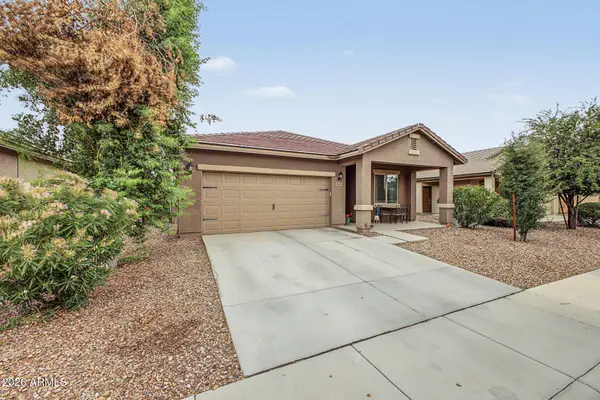
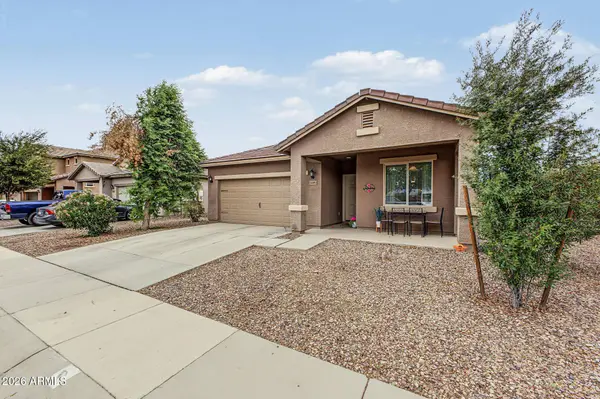
Lot Description North/South Exposure, Dirt Back, Gravel/Stone Front
Story 1
Builder Name LGI Homes
Sewer Public Sewer
Water Public
Architectural Style Ranch
Structure Type Private Yard
New Construction No
Interior
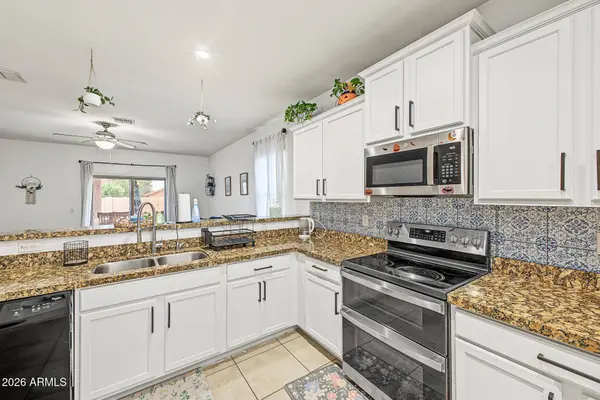
Interior Features High Speed Internet, Granite Counters, 9+ Flat Ceilings, No Interior Steps, Pantry, Full Bth Master Bdrm, Separate Shwr & Tub
Heating Electric
Cooling Central Air
Flooring Carpet, Tile
Fireplace No
Appliance Dryer, Washer, Refrigerator, Built-in Microwave, Dishwasher, Disposal, Electric Range
SPA None
Laundry Inside, Wshr/Dry HookUp Only
Exterior
Exterior Feature Private Yard
Parking Features Attached Garage, Garage Door Opener, Direct Access
Garage Spaces 2.0
Garage Description 2.0
Fence Back Yard, Block
Community Features Playground, Biking/Walking Path
Utilities Available APS
Roof Type Tile
Porch Covered Patio(s)
Total Parking Spaces 2
Private Pool No
Schools
Elementary Schools Steven R. Jasinski Elementary School
Middle Schools Steven R. Jasinski Elementary School
High Schools Youngker High School
School District Buckeye Union High School District
Others
HOA Name Crystal Vista
HOA Fee Include Maintenance Grounds,Street Maint
Senior Community No
Tax ID 504-42-584
Ownership Fee Simple
Acceptable Financing VA Loan, Cash, Conventional, FHA
Horse Property N
Disclosures Agency Discl Req, Seller Discl Avail
Possession Close Of Escrow
Listing Terms VA Loan, Cash, Conventional, FHA
Special Listing Condition Owner Occupancy Req, N/A
SIMILAR HOMES FOR SALE
Check for similar Single Family Homes at price around $355,000 in Buckeye,AZ

Active
$370,000
7504 S SUNDOWN Court, Buckeye, AZ 85326
Listed by Lilia Velez of Century 21 Northwest4 Beds 2.5 Baths 1,874 SqFt
Active
$374,990
24659 W WAYLAND Drive, Buckeye, AZ 85326
Listed by Kristine Smith of KB Home Sales4 Beds 2 Baths 2,370 SqFt
Active
$372,990
5870 S 246TH Lane, Buckeye, AZ 85326
Listed by Kristine Smith of KB Home Sales4 Beds 2 Baths 2,370 SqFt
CONTACT
